









Address
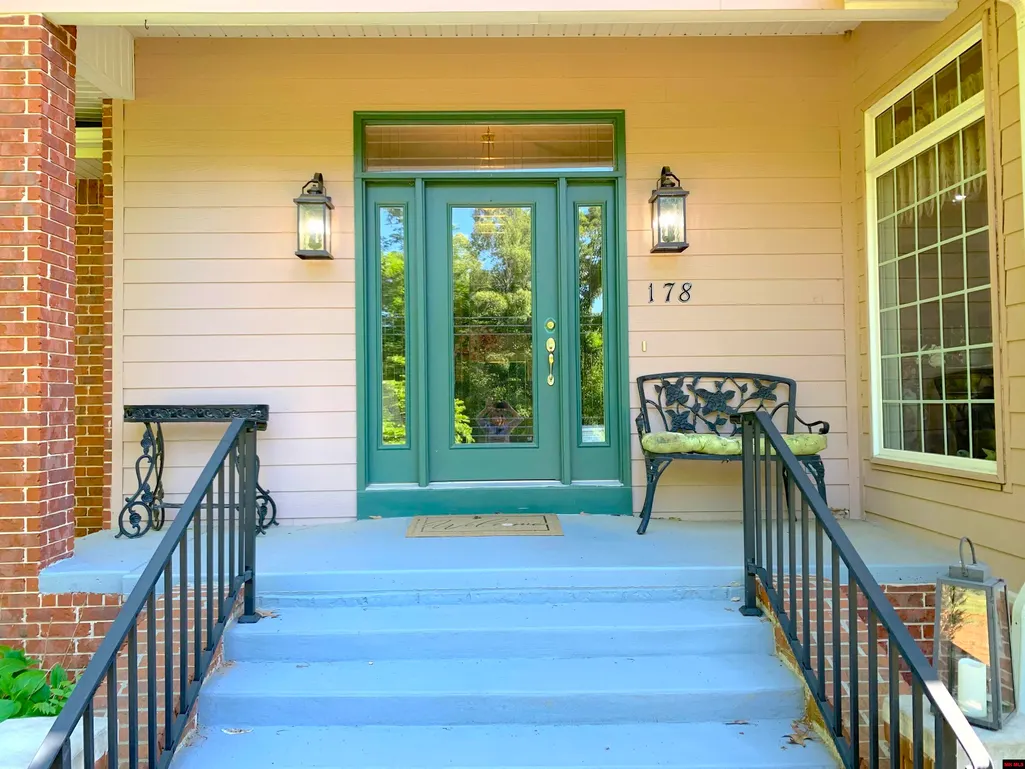
178 Breckenridge Court, Mountain Home, AR
Price
$ 475,000
Property Attributes
- MLS#134215
- TypeSingle Family
- Listing Status Active
- CountyBAXTER
- CityMountain Home
- NeighborhoodBreckenridge
- Zip72653
- StyleResidential Home
- Price$ 475,000
- Bedrooms3
- Full Bathrooms2
- Half Bathrooms1
- Sqr Footage2688
- Lot Size0.65 Acres
Data Source:
Mountain Home AOR
Property Description
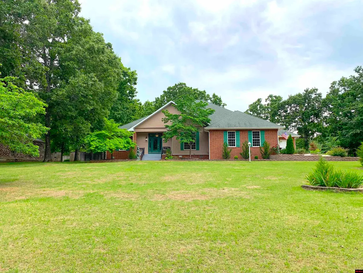
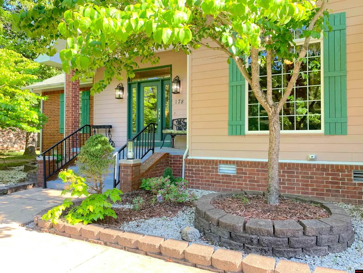
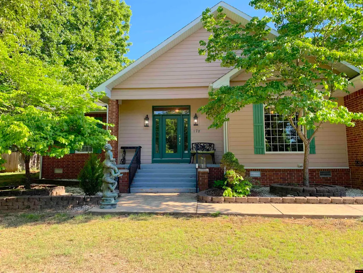
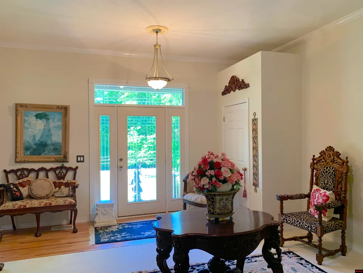
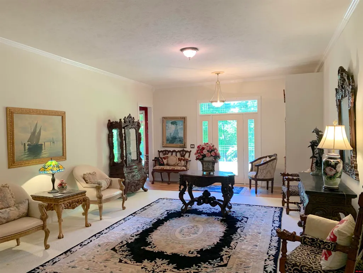
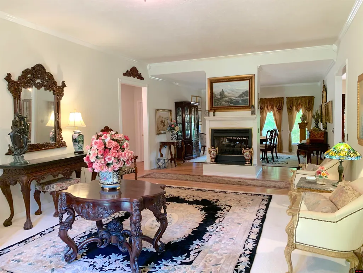
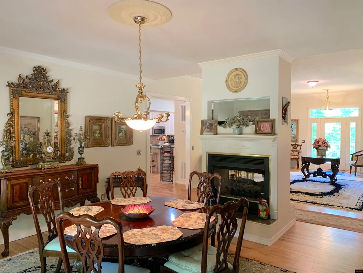
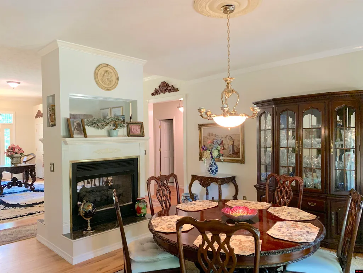
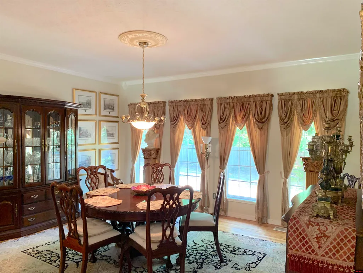
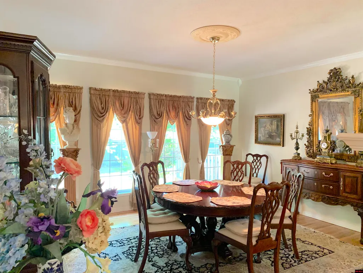
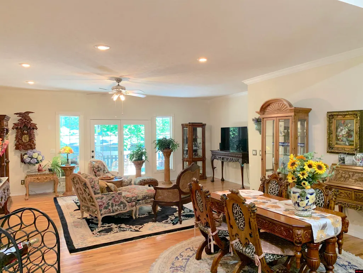
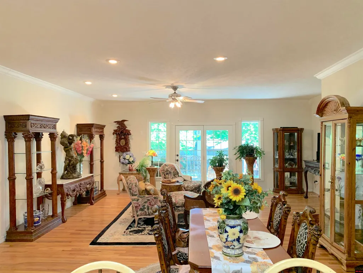
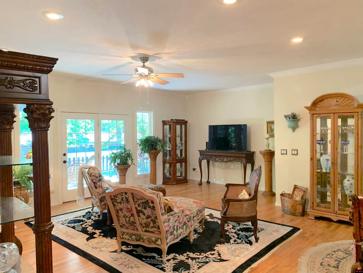
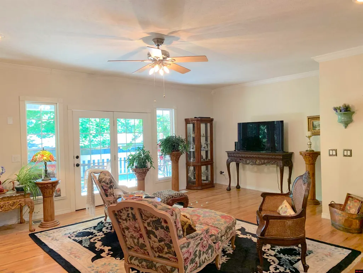
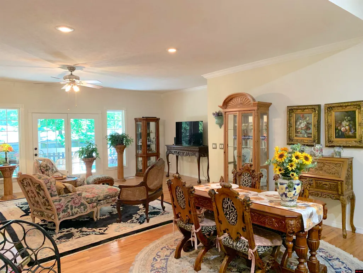
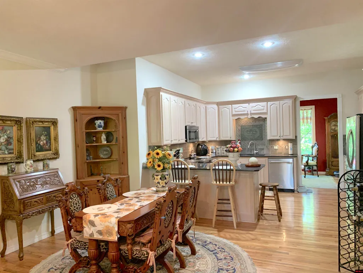
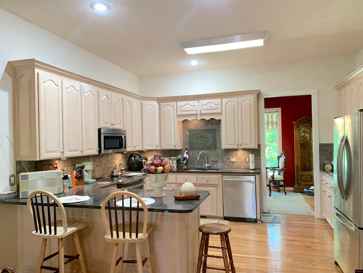
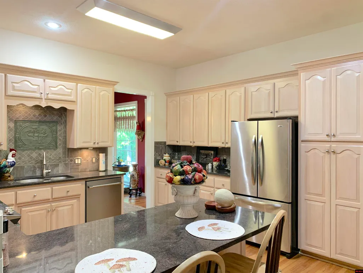
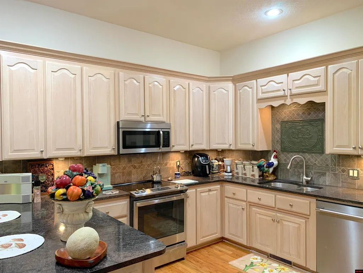
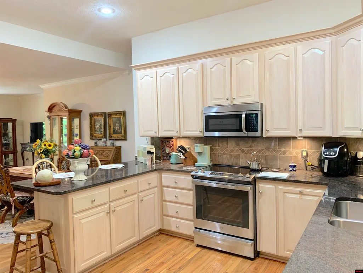
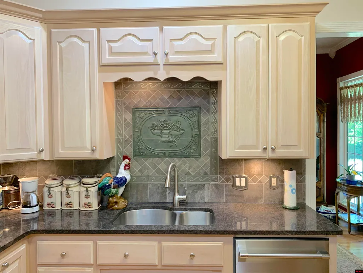
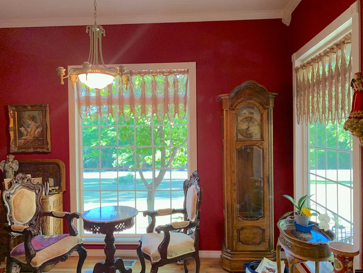
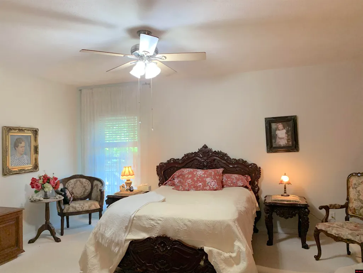
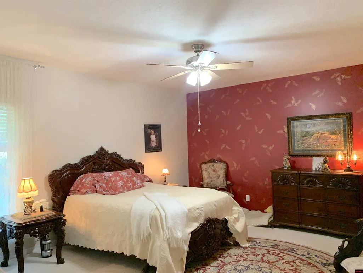
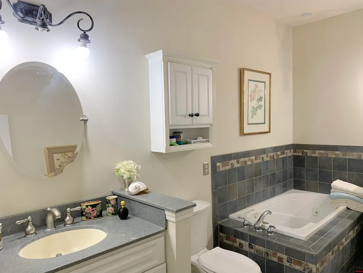
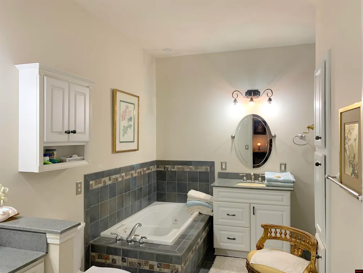
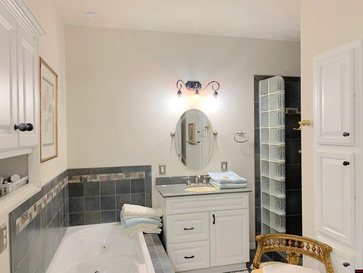
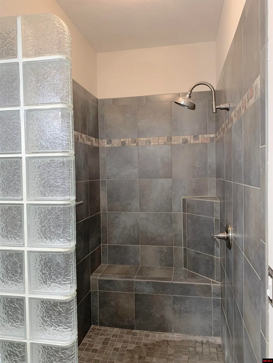
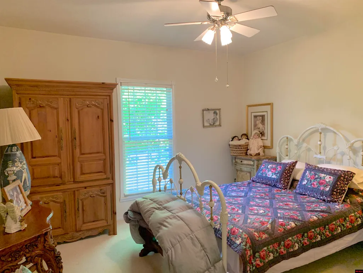
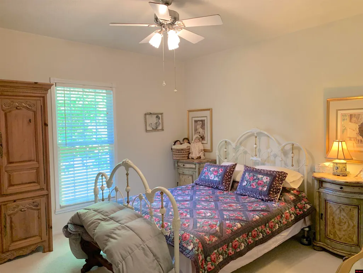
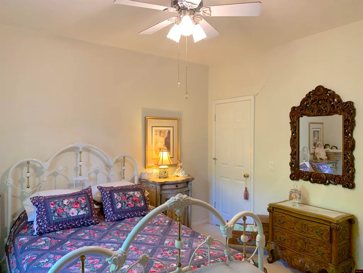
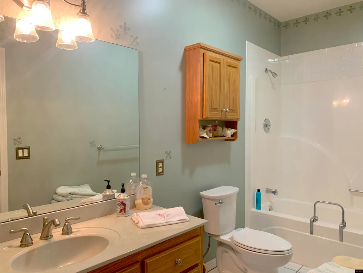
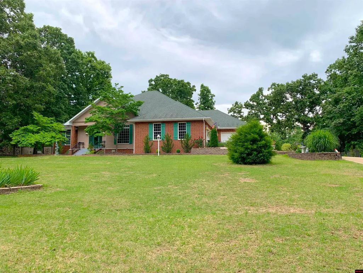
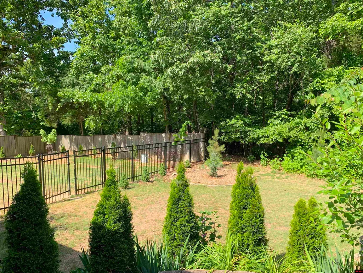
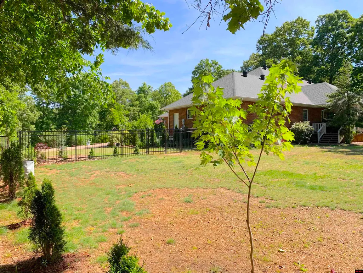
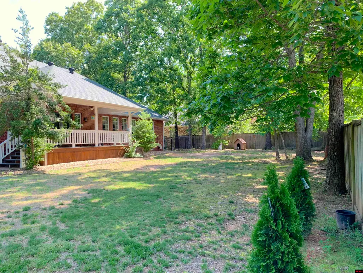
Breckenridge- This spacious custom-built 3 Bedroom, 2 ½ Bath home was designed with classical beauty and quality in mind and nestled on .65-acre m/l lot in one of Mtn Homeâs finest subdivisions. As you enter the spacious living room the beautiful windows give natural light to the 10â ceilings with crown molding and hardwood floors leading to a 2 sided gas log fireplace that also adds to the ambiance of the exquisite formal dining room, the chefâs kitchen with granite countertops and bar is open to the family room and you can enjoy that first cup of coffee in the lovely adjacent breakfast room that overlooks the well landscaped and manicured front yard. The primary ensuite will not disappoint with a large walk-in closet, dual vanities, whirlpool tub and walk in shower w/ bench seat. Surprising extras include a H/C bonus room and extra storage area above the garage, an additional finished 3rd car garage, large covered back porch and fenced back yard.
| Price History | |
|---|---|
| 5/19/2026 | Listed $475,000 |
General Features
| Heating | Central,Natural Gas |
|---|---|
| Cooling | Central Air,Electric |
| Fireplaces | Gas Log,In Living Room,One |
| Appliances | Dishwasher,Garbage Disposal,Refrigerator,Electric Range/Oven,Microwave,Washer,Dryer |
| Full Baths | 2 |
| Half Baths | 1 |
| Subdivision | Breckenridge |
| County | Baxter |
| Class | RESIDENTIAL |
| Type | RESIDENTIAL |
| Status | BACK ON MARKET |
| Home Warranty | No |
| Status Detail | 3 |
| Region | Mountain Home and Surrounding Areas |
| City | Mountain Home |
| School District | Mountain Home |
Interior Features
| Basement | None |
|---|---|
| Kitchen Dimensions | 15'7 x 14'3 |
| Living Room Dimensions | 15'7 x 25' |
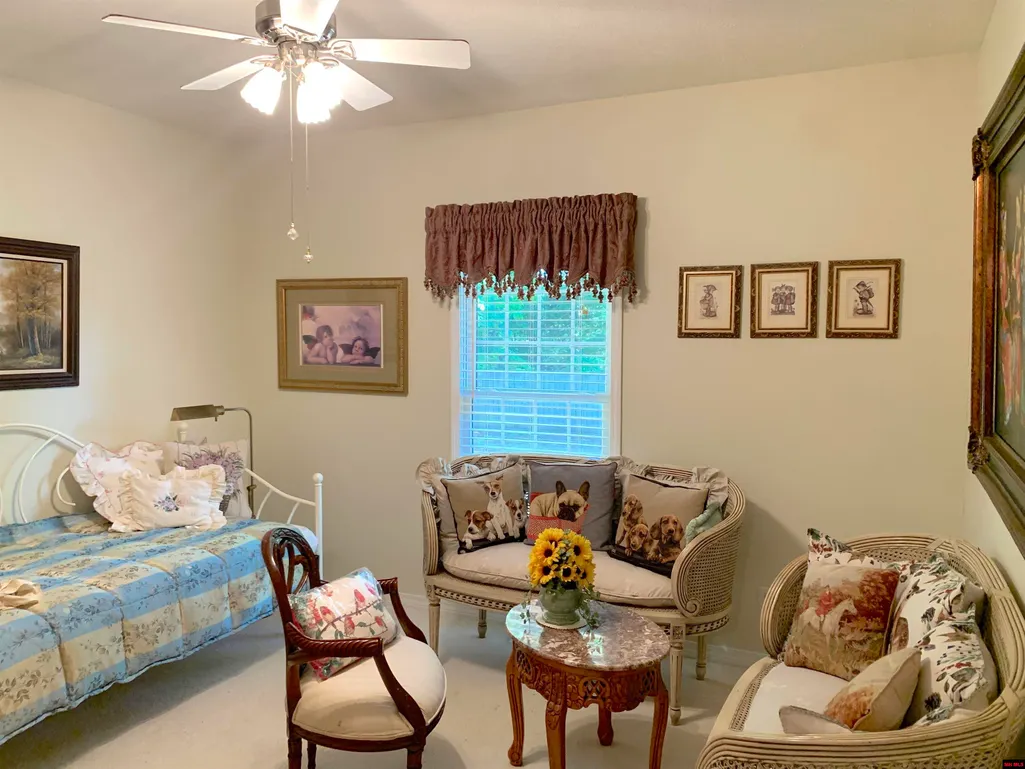
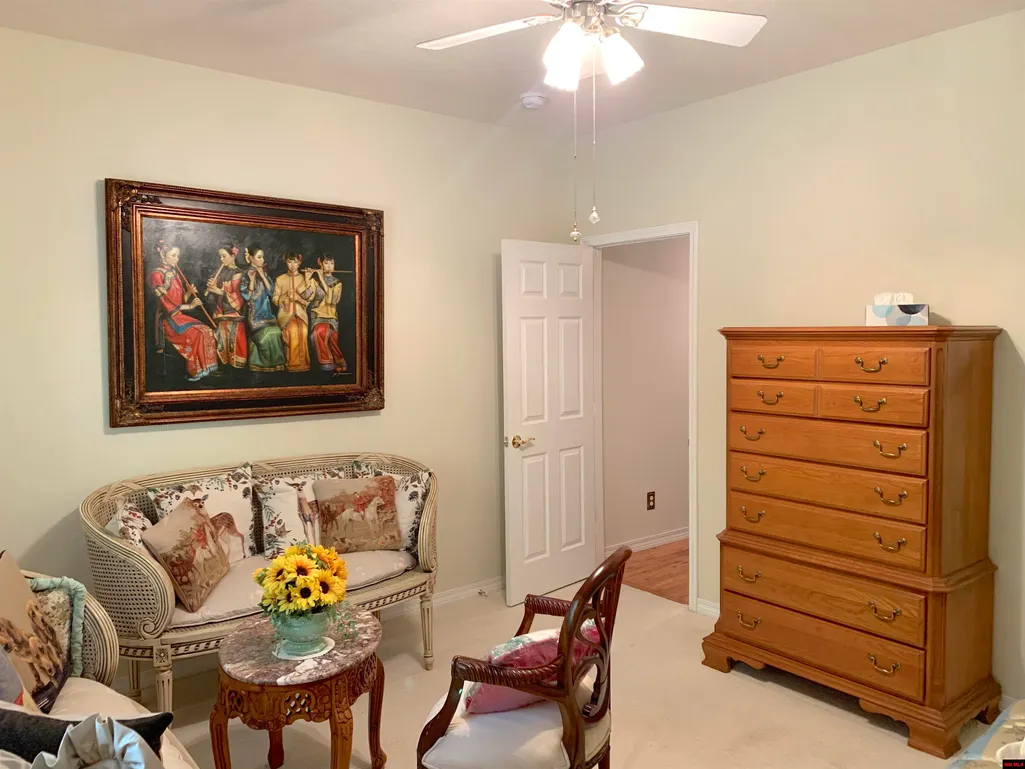
| Bedroom 3 Dimensions | 12' x 13' |
| Utility Room Dimensions | 7' x 12' |
| Bedroom 2 Dimensions | 13' x 13' |
| Family Room Dimensions | 25' x 21' |
| Dining Room Dimensions | 16' x 15'7 |
| Beds | 3 |
| Extra Room Dimensions | 14' x 14' |
Exterior Features
| Exterior | Brick |
|---|---|
| Lot Size Area | 0.65 |
| Garage Capacity | 3 |
Amenities
- Foreclosure
- Views
- Short Sale
- New Construction
- Adult 55+
- Lease To Own
- No HOA Fees
- Furnished
- Primary On Main
- Air Conditioning
- Seller Finance
- Green
- Fixer Upper
- Horse
- Golf
- Fireplace
- Deck
- Garage
- Basement
- Pool
Property vs Single Family Average in 72653
Price
Visits
 Cooperative Arkansas REALTORS®l MLS, Inc. All information deemed reliable but not guaranteed. All properties are subject to prior sale, change or withdrawal. Neither listing broker(s) or information provider(s) shall be responsible for any typographical errors, misinformation, misprints and shall be held totally harmless. Listing(s) information is provided for consumer's personal, non-commercial use and may not be used for any purpose other than to identify prospective properties consumers may
 All information deemed reliable but not guaranteed. All properties are subject to prior sale, change or withdrawal. Neither listing broker(s) or information provider(s) shall be responsible for any typographical errors, misinformation, misprints and shall be held totally harmless. Listing(s) information is provided for consumer's personal, non-commercial use and may not be used for any purpose other than to identify prospective properties consumers may be interested in purchasing. The data relating
