







Address
11553 Cr 7070, West Plains, MO
Price
$ 799,900
Property Attributes
- MLS#134472
- TypeSingle Family
- Listing Status Active
- CountyHOWELL
- CityWest Plains
- Zip65775
- StyleHomes with >1 Acre,Residential Home
- Price$ 799,900
- Bedrooms4
- Full Bathrooms2
- Half Bathrooms1
- Sqr Footage2263
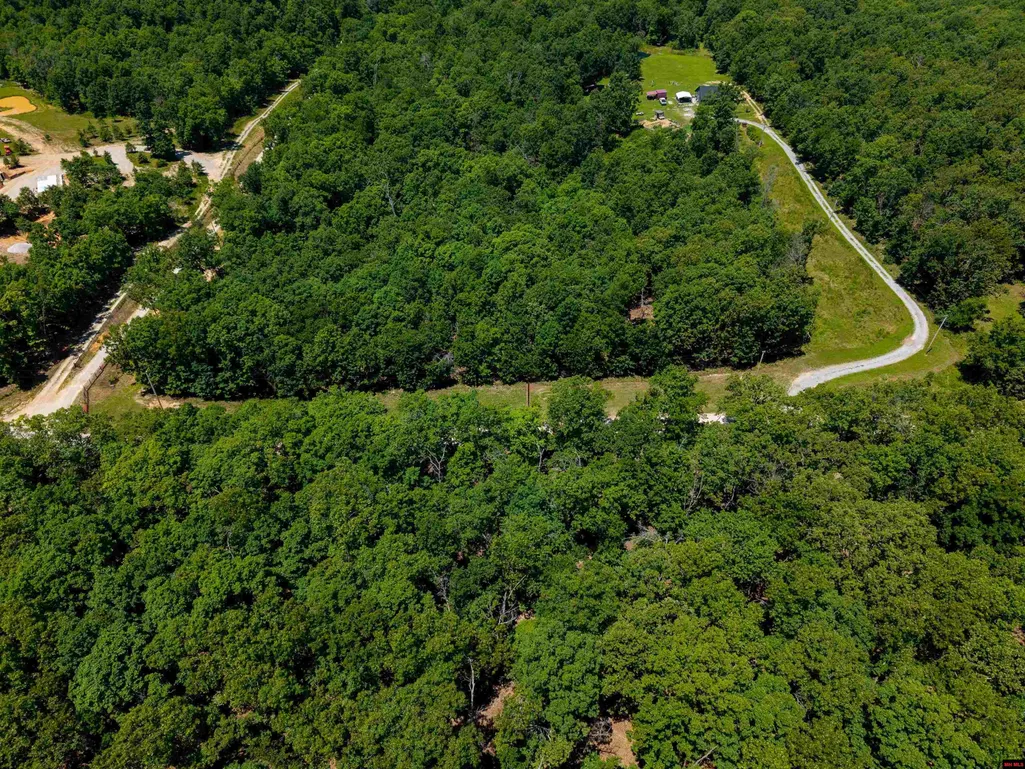
- Lot Size50.78 Acres
Data Source:
Mountain Home AOR
Property Description
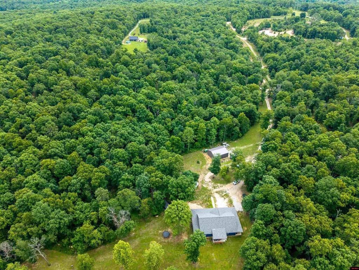
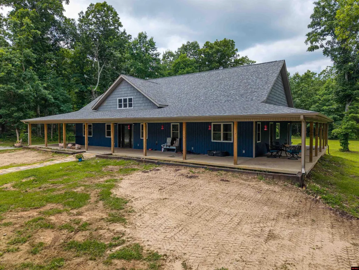
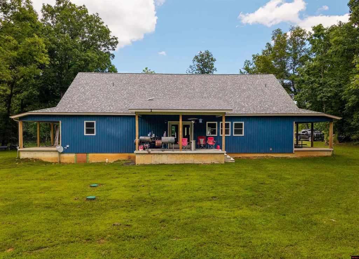
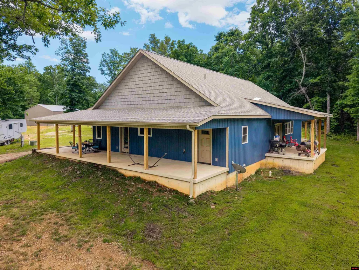
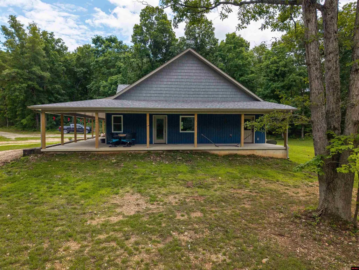
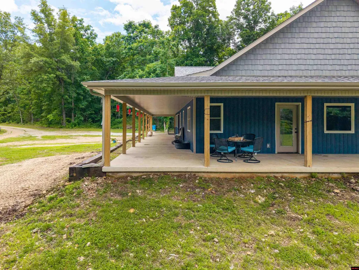
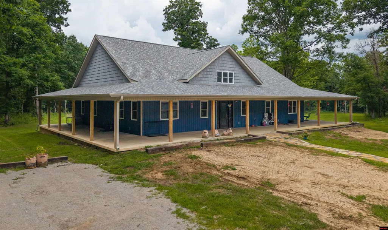
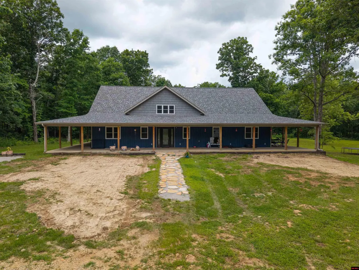
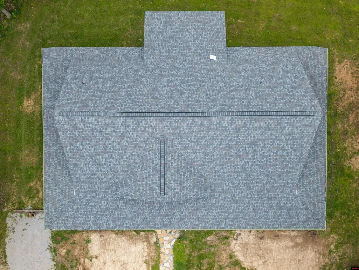
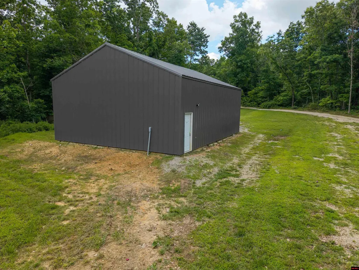
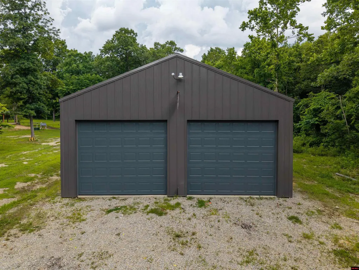
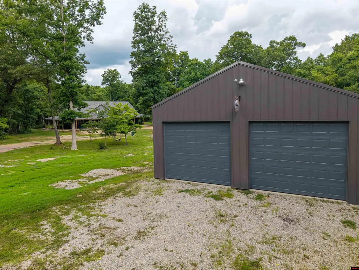
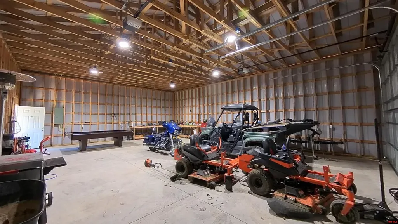
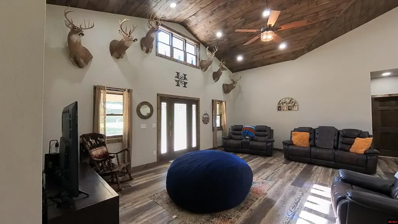
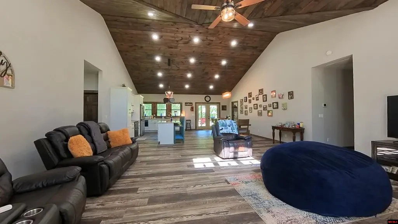
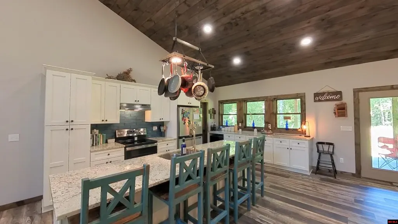
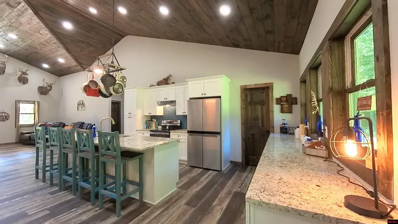
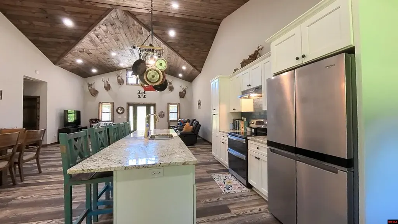
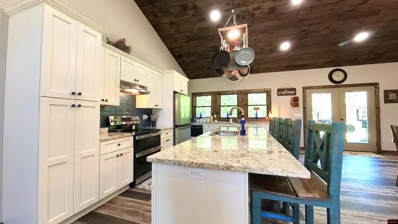
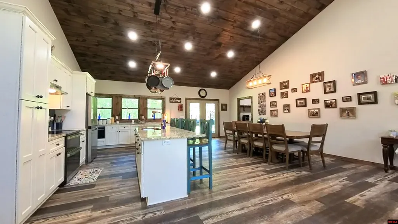
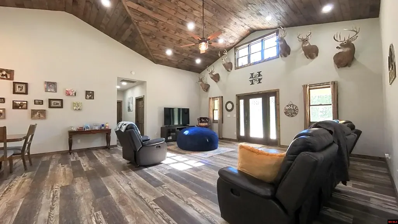
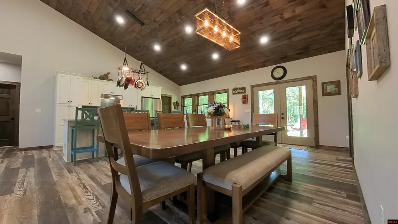
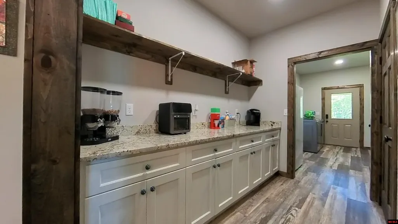
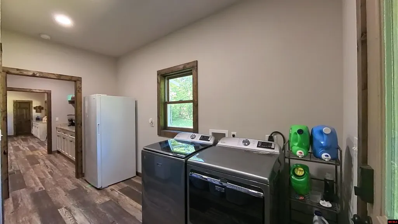
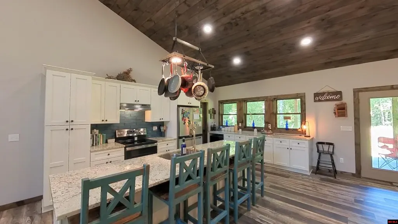
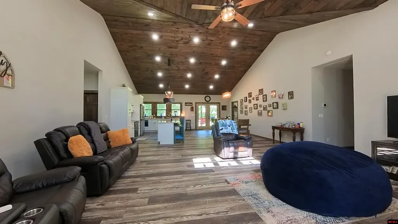
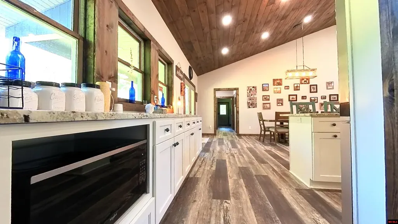
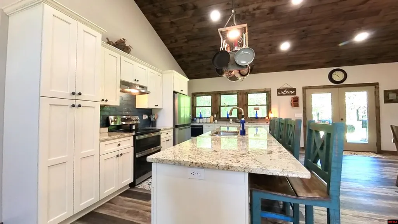
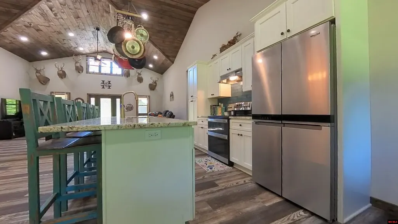
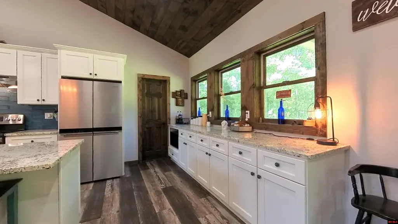
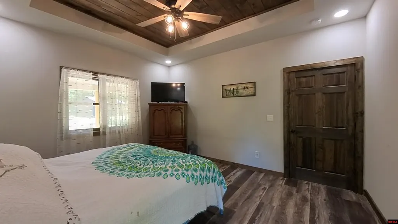
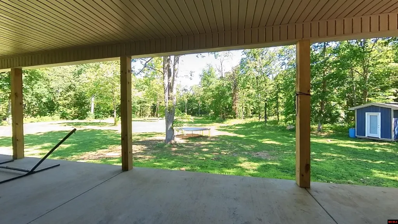
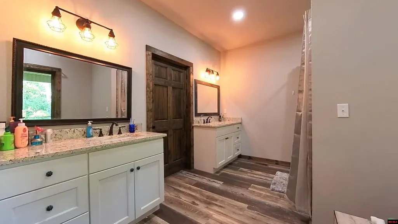
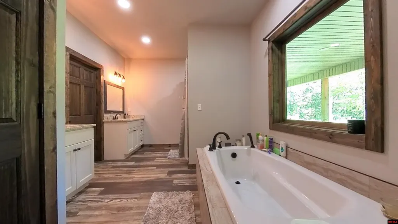
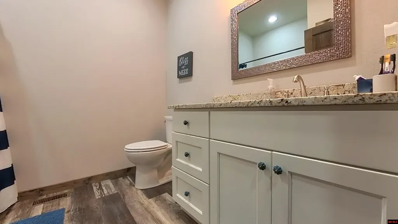
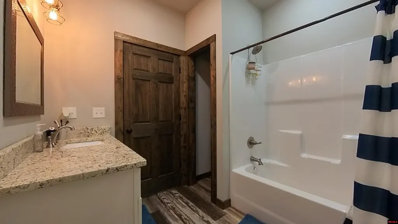
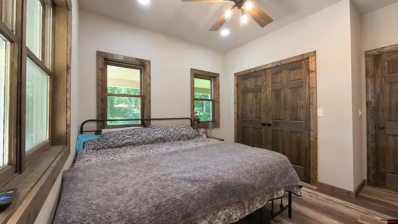
Custom Home with park-like setting on 50+ acres. Located in the heart of the Ozarks. Located between West Plains, MO, and Mountain Home, AR. Approx. 4-bedroom, 2.5-bath. Geothermal heating and Air. Open Concept Floor Plan with 20" plus ceilings. The kitchen has stainless-steel appliances and a breakfast bar. Plus another bar for cooking, canning, lots of storage, plus a walk-in pantry and a separate butler's pantry. Storage, Laundry Room, and Half bath for your convenience. The primary bedroom has a large primary bath, with a soaking tub and a large walk-in tile shower. Separate sinks and a walk-in closet the size of another bedroom. Also walks out to the covered back patio. Office or 4th bedroom on this end of the home. Two bedrooms and main bath on the other end. 30x40 shop with concrete floor and electric. 200 amp with 220 electric. Electric garage door openers. 14' high with the doors 12'. RV Hook-Up. Storage shed. Surrounded by an abundance of wildlife.
| Price History | |
|---|---|
| 6/18/2026 | Listed $879,000 |
| 8/10/2026 | 6$829,000 |
| 9/21/2026 | 4$799,900 |
General Features
| Heating | Geothermal |
|---|---|
| Cooling | Geothermal |
| Appliances | Dishwasher,Refrigerator,Electric Range/Oven,Microwave |
| Full Baths | 2 |
| Half Baths | 1 |
| Subdivision | None |
| County | Howell |
| Class | RESIDENTIAL |
| Type | RESIDENTIAL |
| Status | ACTIVE |
| Home Warranty | No |
| Region | Mountain Home and Surrounding Areas |
| Virtual Tour | https://www.zillow.com/view-imx/b14b90a1-4aec-4af9-a9a7-94a107969af4?setAttribution=mls&wl=true&initialViewType=pano&utm |
| City | West Plains |
| School District | West Plains |
Interior Features
| Basement | None |
|---|---|
| Bedroom 4 Dimensions | 11.10x12.8 |
| Kitchen Dimensions | 12x18.7 |
| Living Room Dimensions | 22.3x20.4 |
| Bedroom 3 Dimensions | 11.10x12.5 |
| Utility Room Dimensions | 13.10x8.5 |
| Bedroom 2 Dimensions | 11.1x9.11 |
| Dining Room Dimensions | 10.2x18.7 |
| Beds | 4 |
| Extra Room Dimensions | 9.10x6.1 |
| Extra Room 2 Dimensions | 5.10x4.4 |
Exterior Features
| Exterior | Vinyl Siding |
|---|---|
| Lot Size Area | 50.78 |
| Garage Capacity | 4 |
Amenities
- Foreclosure
- Views
- Short Sale
- New Construction
- Adult 55+
- Lease To Own
- No HOA Fees
- Furnished
- Primary On Main
- Air Conditioning
- Seller Finance
- Green
- Fixer Upper
- Horse
- Golf
- Fireplace
- Deck
- Garage
- Basement
- Pool
Property vs Single Family Average in 65775
Price
 Cooperative Arkansas REALTORS®l MLS, Inc. All information deemed reliable but not guaranteed. All properties are subject to prior sale, change or withdrawal. Neither listing broker(s) or information provider(s) shall be responsible for any typographical errors, misinformation, misprints and shall be held totally harmless. Listing(s) information is provided for consumer's personal, non-commercial use and may not be used for any purpose other than to identify prospective properties consumers may
 All information deemed reliable but not guaranteed. All properties are subject to prior sale, change or withdrawal. Neither listing broker(s) or information provider(s) shall be responsible for any typographical errors, misinformation, misprints and shall be held totally harmless. Listing(s) information is provided for consumer's personal, non-commercial use and may not be used for any purpose other than to identify prospective properties consumers may be interested in purchasing. The data relating
