











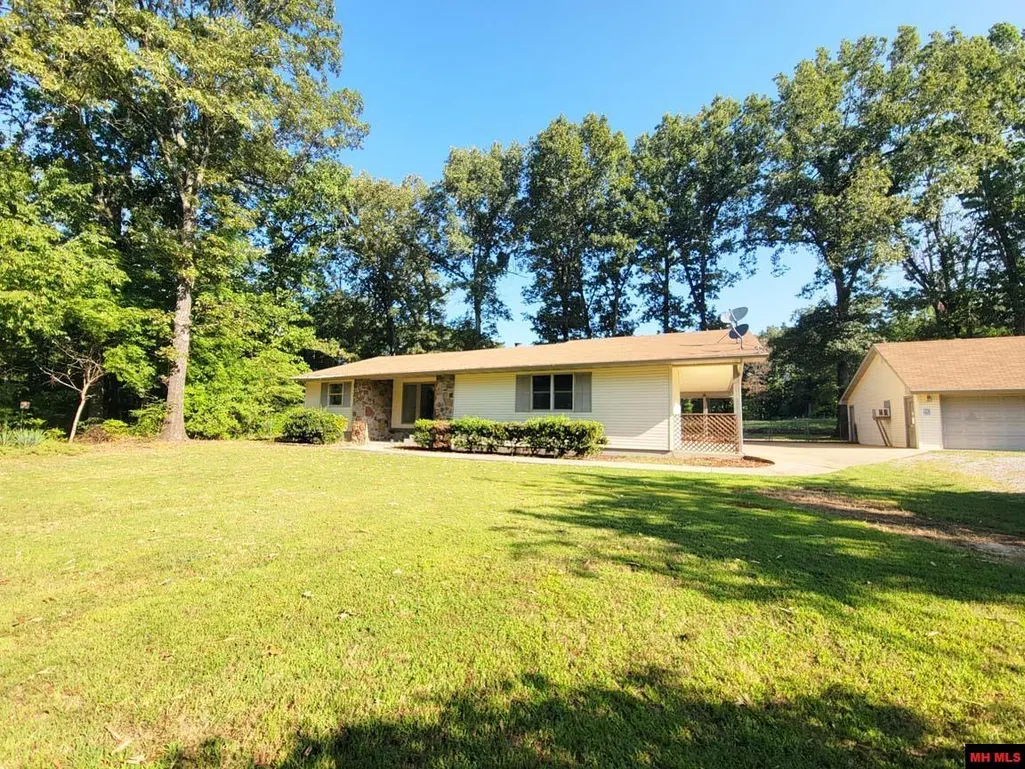
Address
1294 Cr 604, Mountain Home, AR
Price
$ 248,900
Property Attributes
- MLS#134960
- TypeSingle Family
- Listing Status Active
- CountyBAXTER
- CityMountain Home
- NeighborhoodCastle Grove Ad
- Zip72653
- StyleResidential Home,Homes with >1 Acre
- Price$ 248,900
- Bedrooms3
- Full Bathrooms2
- Half Bathrooms0
- Sqr Footage1548
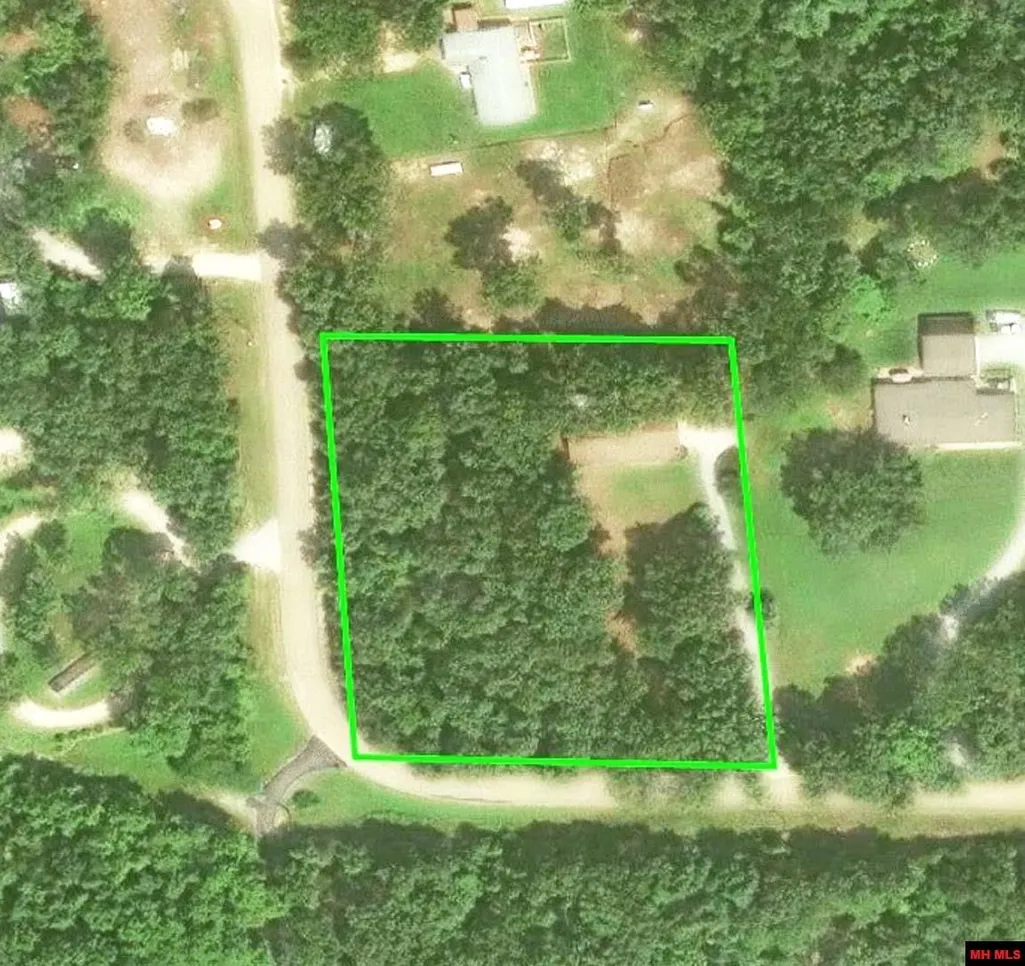
- Lot Size1.84 Acres
Data Source:
Mountain Home AOR
Property Description
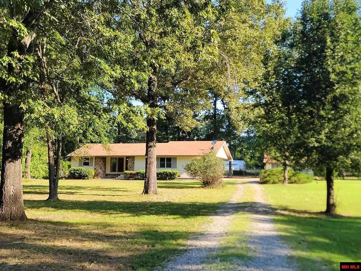
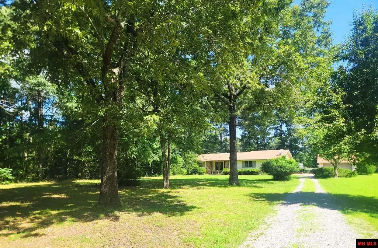
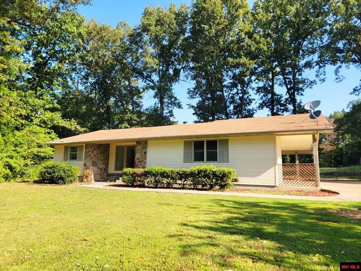
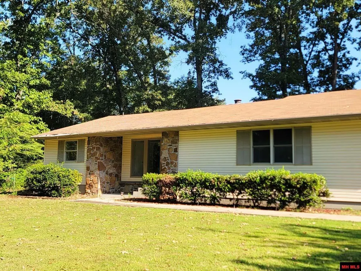
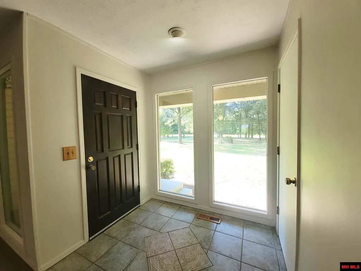
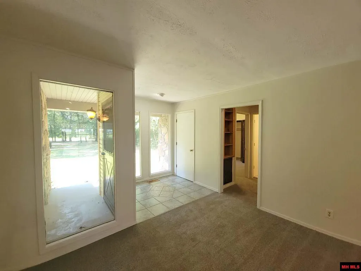
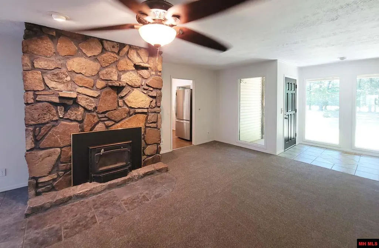
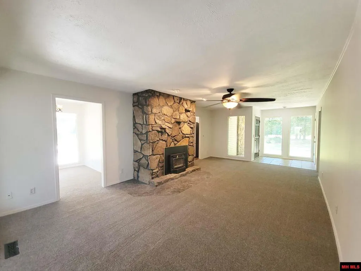
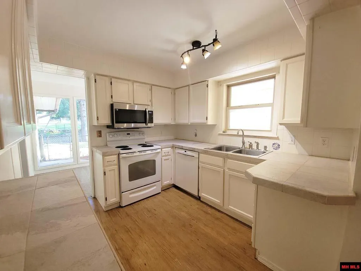
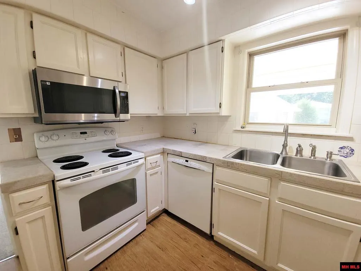
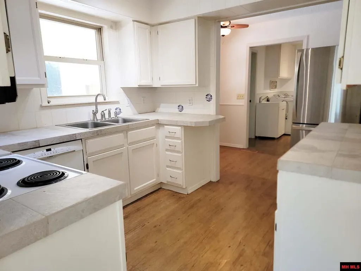
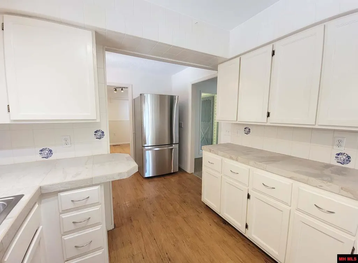
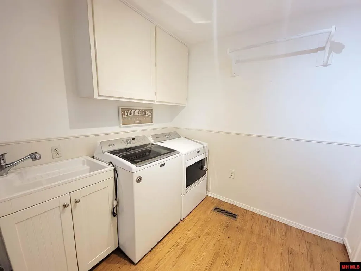
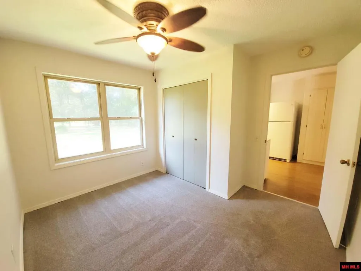
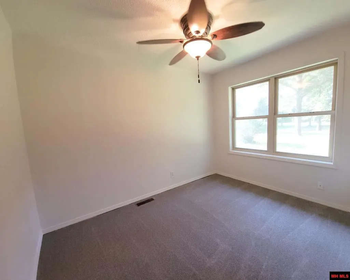
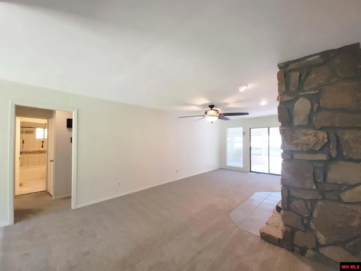
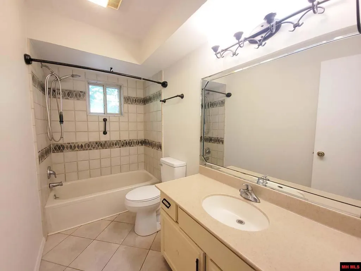
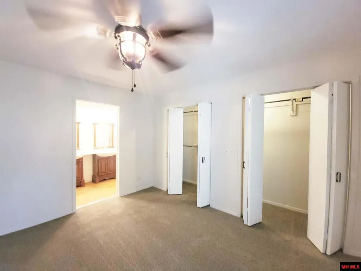
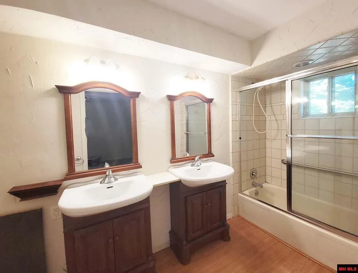
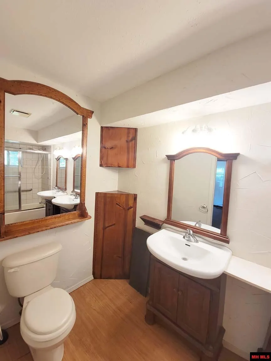
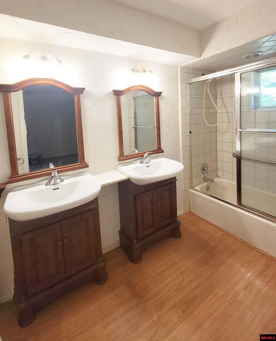
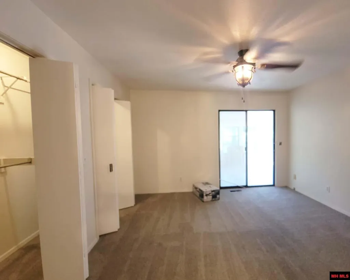
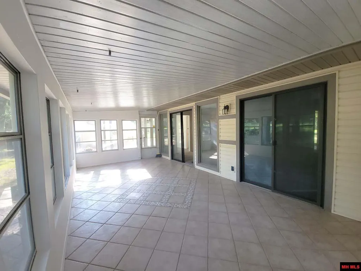
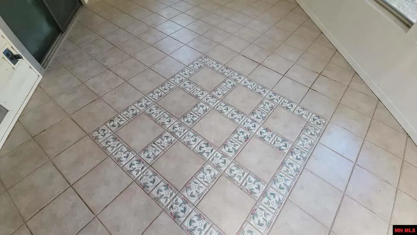
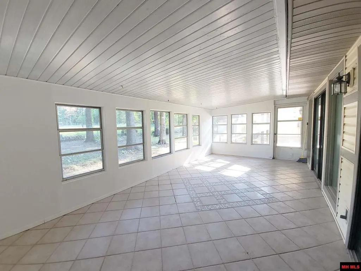
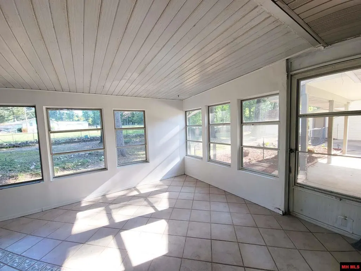
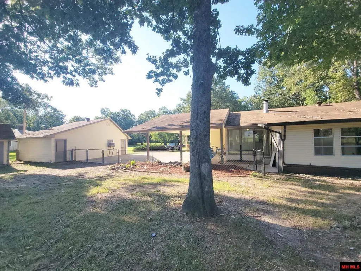
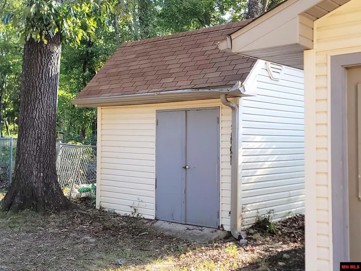
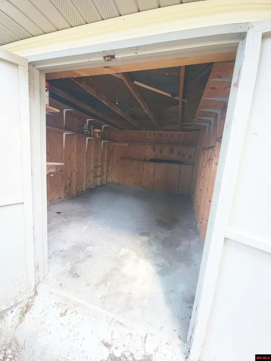
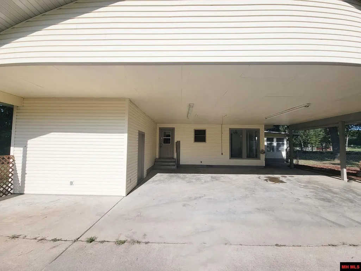
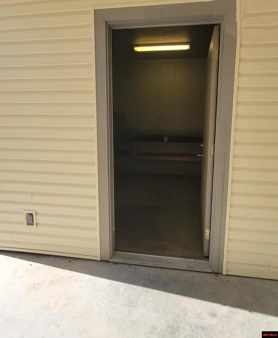
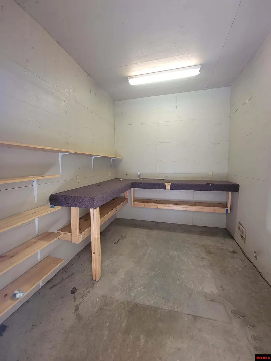
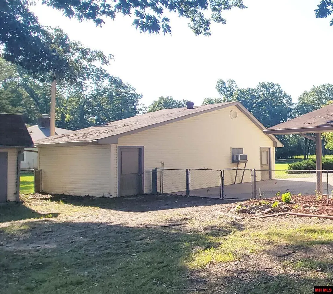
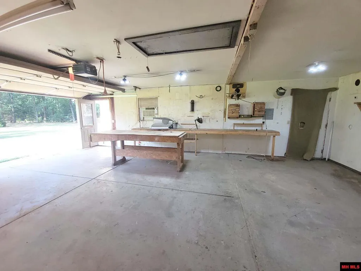
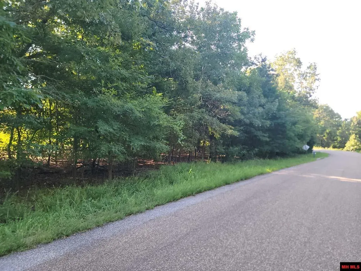
Special homestead on a quiet country road, South of Mtn Home AR. This property maybe what you have been looking for...elbow room, storage shed, detached shop on 1.86 acres m/l. ½ nicely cleared w/mature trees & ½ wooded for privacy, feels like a world away. 3 bedrooms, 2 baths, 1 level. Has all new carpet & freshly painted! Primary is ensuite, two large closets, shower tub combo & 2 sinks. Kitchen is efficient, with all electric appliances, white cabinets & lots of counter space. Utility rm. includes washer/dryer, 2nd refrigerator & cabinets. Dining area has windows on both sides, wood burning FP (not warranted) natural stone. Back porch was converted to sunroom w/ceramic tile floor. Hall bath shower tub combo. Attached 25'x30' carport, a detached 20'x30' workshop w/concrete floor, power & heavy-duty work benches. Shelved storeroom. A 10'x12' garden shed, chain-link fenced dog run. First time buyers or downsizers, a lot to offer at an affordable price in a beautiful Ozark setting.
| Price History | |
|---|---|
| 8/14/2026 | Listed $265,000 |
| 9/1/2026 | 4$255,000 |
| 9/18/2026 | 3$248,900 |
General Features
| Heating | Central,Electric |
|---|---|
| Cooling | Electric,Central Air |
| Fireplaces | One,In Living Room,Wood Burning |
| Appliances | Refrigerator,Electric Range/Oven,Washer,Dryer,Washer/Dryer Hookups |
| Full Baths | 2 |
| Subdivision | Castle Grove Ad |
| County | Baxter |
| Class | RESIDENTIAL |
| Type | RESIDENTIAL |
| Status | ACTIVE-PRICE CHANGE |
| Home Warranty | No |
| Status Detail | 1 |
| Region | Mountain Home and Surrounding Areas |
| City | Mountain Home |
| School District | Mountain Home |
Interior Features
| Basement | None |
|---|---|
| Kitchen Dimensions | 9'7x9'5 |
| Living Room Dimensions | 13'4x20'4 |
| Bedroom 3 Dimensions | 10'5x10'4 |
| Utility Room Dimensions | 10'10x9'11 |
| Bedroom 2 Dimensions | 10'x10'10 |
| Dining Room Dimensions | 9'5x7'2 |
| Beds | 3 |
| Extra Room Dimensions | 6'10x6' |
| Extra Room 2 Dimensions | 23'x11'4 |
| Extra Room 3 Dimensions | 25'x30' |
Exterior Features
| Exterior | Vinyl Siding,Shingle Roof |
|---|---|
| Lot Size Area | 1.84 |
| Garage Capacity | 2 |
Amenities
- Foreclosure
- Views
- Short Sale
- New Construction
- Adult 55+
- Lease To Own
- No HOA Fees
- Furnished
- Primary On Main
- Air Conditioning
- Seller Finance
- Green
- Fixer Upper
- Horse
- Golf
- Fireplace
- Deck
- Garage
- Basement
- Pool
Property vs Single Family Average in 72653
Price
Visits
 Cooperative Arkansas REALTORS®l MLS, Inc. All information deemed reliable but not guaranteed. All properties are subject to prior sale, change or withdrawal. Neither listing broker(s) or information provider(s) shall be responsible for any typographical errors, misinformation, misprints and shall be held totally harmless. Listing(s) information is provided for consumer's personal, non-commercial use and may not be used for any purpose other than to identify prospective properties consumers may
 All information deemed reliable but not guaranteed. All properties are subject to prior sale, change or withdrawal. Neither listing broker(s) or information provider(s) shall be responsible for any typographical errors, misinformation, misprints and shall be held totally harmless. Listing(s) information is provided for consumer's personal, non-commercial use and may not be used for any purpose other than to identify prospective properties consumers may be interested in purchasing. The data relating
